Factory CCC and Approved Building Plan Checks in Malaysia
A practical pre-deal checklist for confirming that a factory’s documents, approved layout and existing structures match.
Before buying or renting a factory in Malaysia, obtain the CCC or older CF/CFO, the latest approved building plans and approvals for subsequent additions or alterations. Then appoint the appropriate professionals to compare those records with the building on site. A CCC for the original factory does not, by itself, prove that every later mezzanine, awning, office partition, loading structure or warehouse extension was approved.
For an industrial occupier, a mismatch can affect far more than paperwork. It may influence the time and cost needed to fit out the premises, obtain operational approvals, satisfy safety requirements, finance a purchase or complete a future disposal. The correct question is therefore not simply, “Does this factory have CCC?” It is:
Does the factory as it exists today correspond with the latest approved plans and supporting approvals?
What CCC means in Malaysia
The Certificate of Completion and Compliance, commonly called the CCC, certifies that a building has been completed in accordance with approved plans and applicable technical conditions and is safe and fit for occupation.
Malaysia’s Department of Local Government states that the CCC is issued by the Principal Submitting Person (PSP)—such as a registered architect, professional engineer or registered building draughtsman, depending on the project—not by the local authority itself. The local authority retains a check-and-balance and enforcement role. The same official guidance explains that the PSP issues the CCC after supervising the work, confirming compliance with the approved plans and technical conditions, and determining that the building is safe and fit to occupy. See the Department of Local Government’s official CCC FAQ.
The CCC system came into force on 12 April 2007 and replaced the earlier Certificate of Fitness for Occupation system for new projects. Older industrial buildings may therefore have a CF or CFO rather than a CCC. That does not automatically make an older building unacceptable, but the document type, authenticity, scope and relationship to the present structure must be checked. The Seremban City Council’s CCC guidance confirms the transition from CFO to CCC.
Why a CCC alone is not enough
Factories evolve with their operations. An owner or tenant may later add production offices, storage platforms, canopies, worker facilities, loading areas or extra floor space. The original completion document may remain in the file even though the physical building has changed.
Section 70(1) of the Street, Drainage and Building Act 1974 requires prior written permission from the local authority before erecting a building. Seremban City Council’s official explanation states that construction, additions or renovations without local-authority approval—or work that does not follow the approved plan—contravenes section 70. See the council’s official guidance on structures without approval.
This is why a document review must be paired with a physical inspection. The objective is not to make assumptions from appearance, but to identify discrepancies for verification by the seller, landlord, PSP, architect, engineer and relevant authority.
Documents to request before committing
The exact file will vary according to the building’s age, authority and history. As a starting point, request the following:
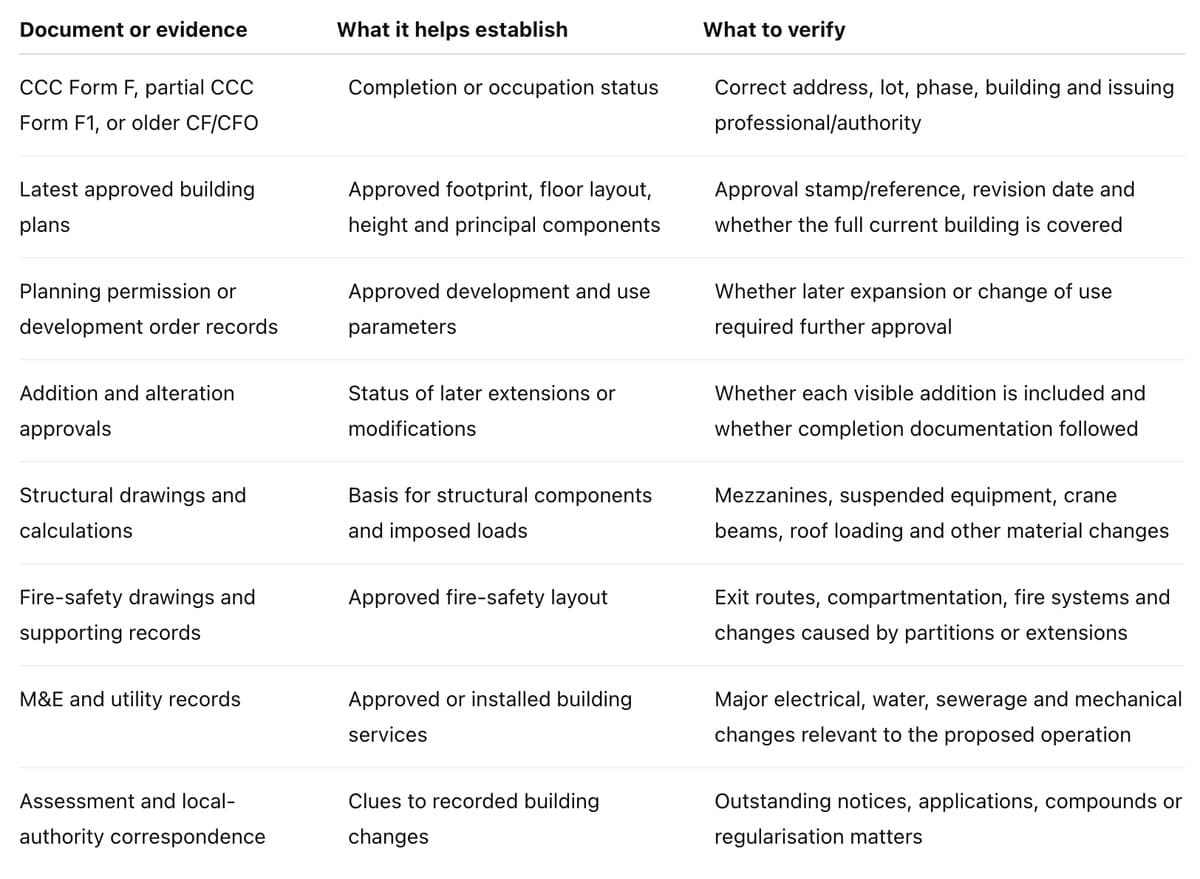
Do not rely only on a photocopy supplied in a marketing package. Ask the transaction professionals to verify the relevant records with the issuing PSP, local authority or other appropriate source where necessary.
The site-to-plan comparison
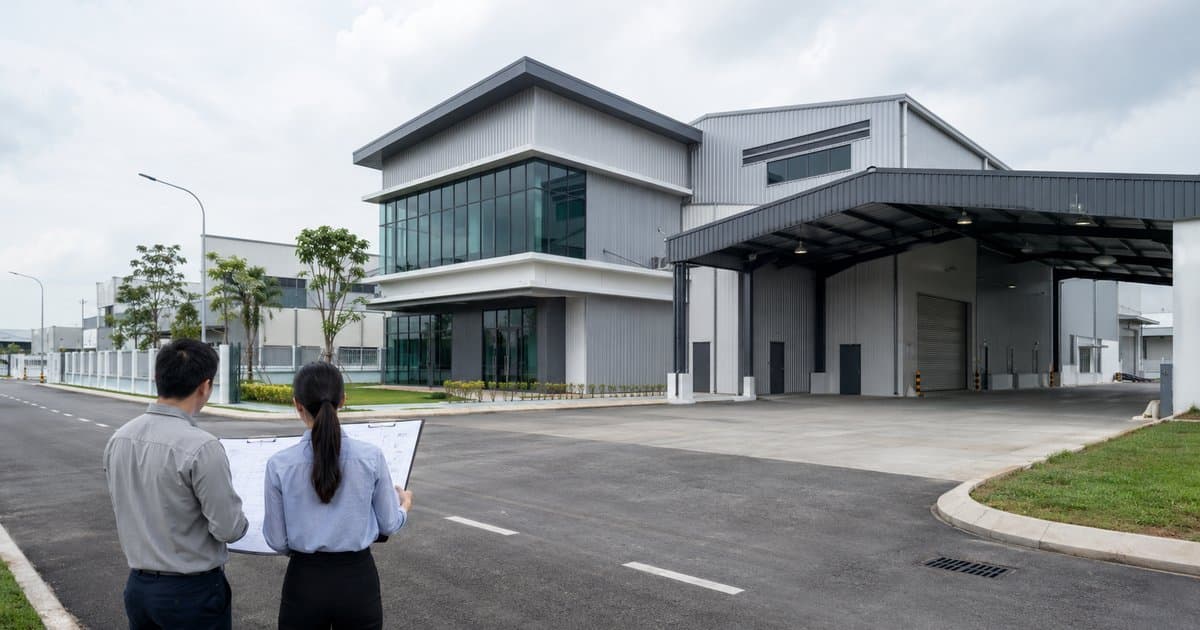
Walk the entire property with the latest approved plan available. Record photographs and measurements, and mark every difference for professional review.
1. Building footprint and extensionsCompare the approved external outline with the existing factory, warehouse, office, guardhouse, utility rooms and detached structures. Pay attention to side and rear extensions that appear to occupy setbacks, access routes or drainage reserves.
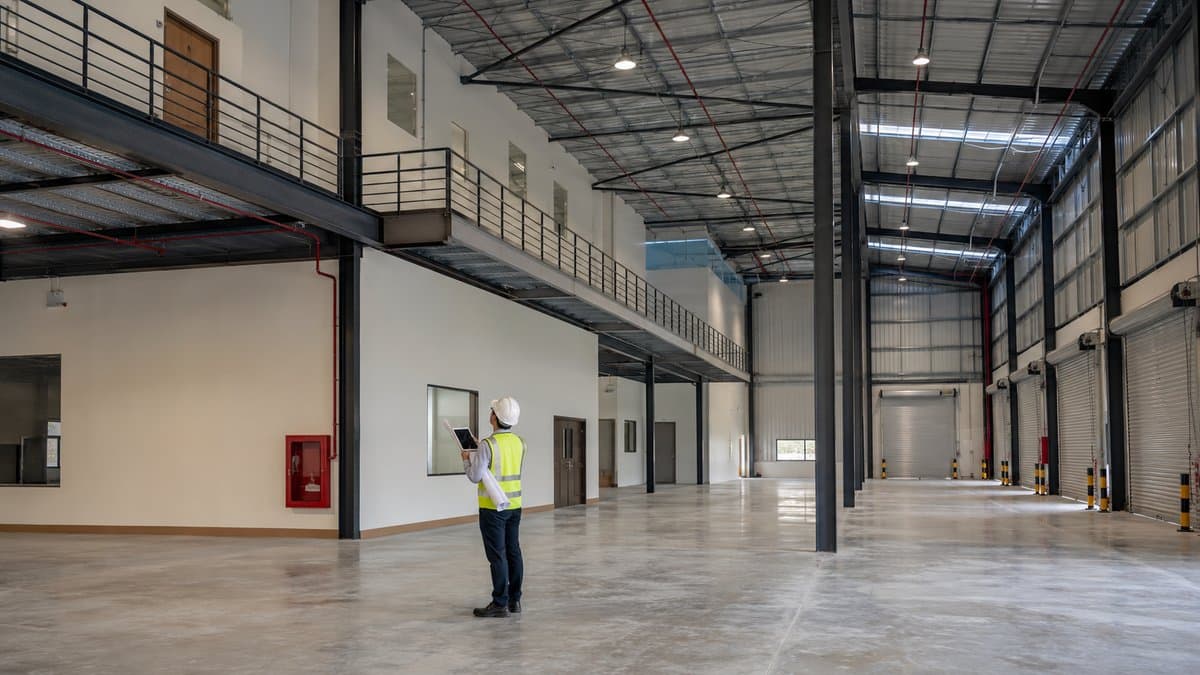
2. Mezzanines and additional floorsA mezzanine can increase usable space but also changes loading, escape and fire-safety considerations. Confirm whether it is shown in the approved plan and supported by appropriate structural documentation. Do not treat a steel platform as “temporary” merely because it can theoretically be dismantled.
3. Awnings, canopies and covered loading areasLarge canopies may change the approved footprint, rainwater discharge, fire access or boundary relationships. Match their size and location against approved drawings and any later approval.
4. Internal offices, partitions and compartmentsPartitions can alter travel distances, exits, ventilation, fire compartments and operational workflow. Compare production offices, cold rooms, clean rooms, storage rooms and tenant-built spaces with the approved layout and fire-safety plans.
5. Loading bays, ramps and external structuresCheck docks, ramps, retaining structures, covered links, bin stores, tanks, equipment platforms and guardhouses. These are often operationally important even when they represent only a small portion of total floor area.
6. Use of each areaA space approved as a warehouse, office or ancillary area may be used differently by the current occupier. Confirm that the proposed use is compatible with the approved building, land conditions, planning controls and licensing requirements. A property described as “industrial” in marketing material is not a substitute for this review.
Red flags that require clarification
Pause and investigate if you find any of the following:
· The seller or landlord cannot produce the CCC/CF and latest approved plans.
· The plan’s footprint is visibly smaller than the existing structure.
· A mezzanine, additional storey or large canopy is missing from the plans.
· The plans carry different lot numbers, addresses or phase descriptions.
· Material partitions block or reroute approved exits.
· The actual use differs substantially from the approved layout or stated use.
· There are ongoing local-authority submissions but no clear approval status.
· The transaction timeline assumes immediate occupation despite unresolved building records.
· The owner proposes that the buyer or tenant accept all regularisation risk without a defined scope, cost or deadline.
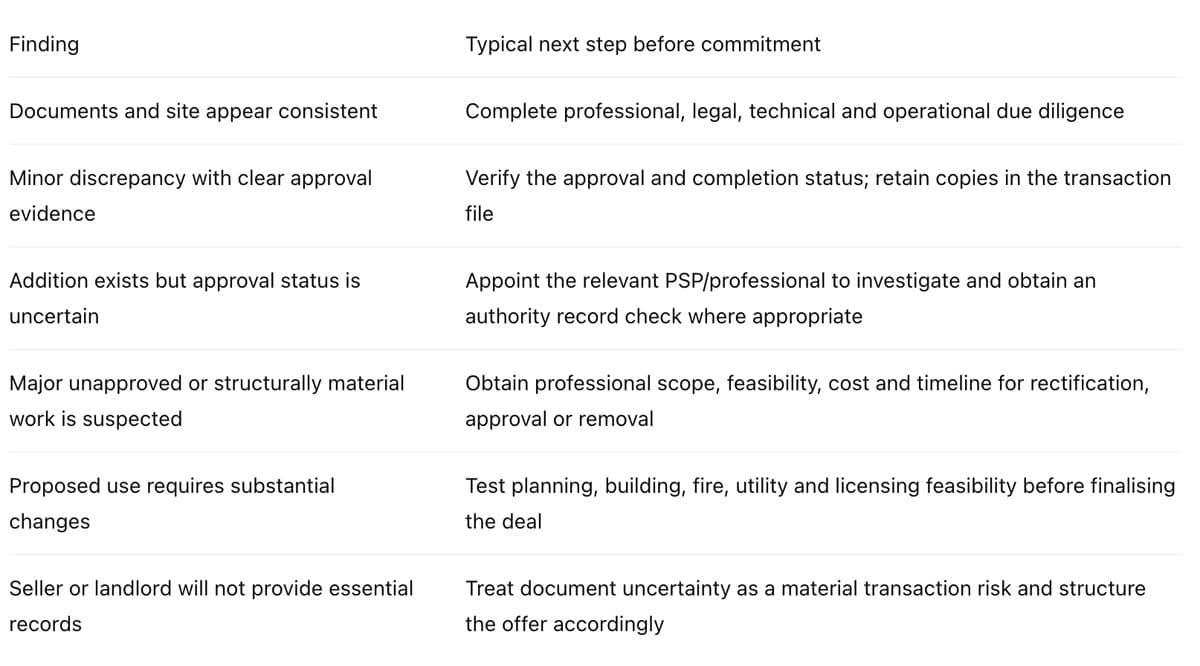
A red flag does not always mean the transaction must end. It means the issue should be quantified, allocated and resolved—or expressly accepted with informed professional advice—before the parties become unconditionally committed.
A practical decision framework
How buyers should protect the transaction
For a purchase, document issues should be identified during the offer and due-diligence stage—not after financing, valuation and completion deadlines begin to run.
Depending on professional advice and the negotiated deal, the transaction documents may need to address:
· delivery and verification of specified approvals;
· a due-diligence period;
· seller rectification or regularisation obligations;
· access for survey, measurement and authority checks;
· representations relating to additions or alterations;
· conditions precedent where an issue is fundamental;
· retention, price adjustment or termination rights where appropriate; and
· responsibility for cost, delay and removal if approval cannot be obtained.
These protections must be drafted for the specific transaction by the parties’ lawyers. A general checklist cannot determine legal risk for a particular property.
What warehouse tenants should check
Tenants face a different risk allocation. A tenancy agreement may require the tenant to obtain licences and approvals for its operation, while the landlord provides only the base building.
Before signing, clarify:
1. Which parts of the building form the approved base premises?
2. Who owns and is responsible for existing mezzanines, partitions and extensions?
3. Which tenant fit-out works require landlord, PSP, local-authority or other approvals?
4. Can rent commencement or handover be tied to delivery of critical documents?
5. Who pays if existing unauthorised work must be removed or regularised?
6. Must the tenant reinstate approved or unapproved structures at expiry?
Operational urgency should not convert an unknown compliance issue into the tenant’s open-ended liability.
Who should be involved
Industrial-building due diligence is multidisciplinary. The team may include:
· a property lawyer for title, contract and risk allocation;
· a registered architect or appropriate PSP for plans, approvals and building comparison;
· a professional engineer for structural or engineering concerns;
· a building surveyor where appropriate;
· fire-safety and M&E specialists for the proposed operation;
· the relevant local authority and technical agencies; and
· an industrial-property adviser to coordinate commercial requirements and property information.
The official CCC process itself involves multiple technical confirmations. The Department of Local Government notes that CCC issuance is supported by 21 Form G certifications, with specified forms linked to technical agencies covering matters such as fire safety, occupational safety, water, sewerage, electricity and access. This reinforces why one certificate should be read as part of a wider approval record, not as a substitute for site-specific investigation.
Before you shortlist a factory
Ask for these four items early:
1. the CCC, partial CCC or older CF/CFO;
2. the latest approved architectural plan;
3. approvals for every material addition or alteration; and
4. a current floor plan or measured drawing showing the building as it exists.
Doing this before commercial terms harden helps the buyer or tenant compare properties on a more realistic basis. A cheaper factory with uncertain extensions may require more time, professional work and capital than a slightly higher-priced property with a clean, accessible approval record.
Explore industrial properties for sale and rent in Malaysia on XPillar, then request the documents needed to verify each shortlisted property independently.
Frequently Asked Questions
Is CCC the same as an approved building plan?No. The CCC is a completion and compliance certification, while approved building plans show what was authorised to be built. Both should be reviewed together, along with approvals for later additions or alterations.
Can an old factory legally have a CF instead of a CCC?Yes. Malaysia’s CCC system came into force on 12 April 2007 and replaced the earlier CFO/CF system for new projects. Older buildings may therefore have an earlier occupation certificate. Its authenticity, scope and relationship to the present building should still be verified.
Does a factory’s original CCC cover a mezzanine added later?Not automatically. Obtain the approved plans and documentation for the later mezzanine, and have the appropriate professional confirm its status and structural basis.
Who issues a CCC in Malaysia?The Principal Submitting Person issues the CCC. Depending on the project, the PSP may be a registered architect, professional engineer or registered building draughtsman. The local authority has a check-and-balance and enforcement role.
What should I do if the existing factory does not match the approved plan?Do not assume the difference can be approved retrospectively. Appoint the relevant professionals to identify the discrepancy, check authority records, assess safety and approval feasibility, estimate the cost and timeline, and advise how the transaction should address the risk.
Should a tenant check CCC and approved plans?Yes. A tenant should understand whether the base building and existing alterations are properly documented before accepting obligations for fit-out, licensing, rectification or reinstatement.
Important note
This article provides general industrial-property information for Malaysia and is not legal, architectural, engineering, valuation or regulatory advice. Requirements and procedures can vary by state, local authority, building age, approved use and proposed operation. Obtain advice from the relevant professionals and authorities for the specific property.
Department of Local Government, KPKT — Certificate of Completion and Compliance FAQ
Seremban City Council — Certificate of Completion and Compliance
Seremban City Council — Can I build a structure without PBT approval?
DBKL — OSC 3.0 Plus Online DBKL
Ampang Jaya Municipal Council — Street, Drainage and Building Act 1974 (Act 133)