

Factory and Warehouse Floor Loading in Malaysia: What Buyers and Tenants Must Verify | 马来西亚厂房与仓库地面承重:买家和租户签约前必须核实什么?
Why one kN/m², kg/m² or tonne-per-square-metre figure cannot confirm whether a floor is suitable for machinery, pallet racking, forklifts or high-density storage.为什么单凭一个kN/m²、kg/m²或“每平方米多少吨”的数字,无法证明地面适合机器、货架、叉车或高密度仓储?
Answer first/ 先说结论
A factory or warehouse floor cannot be judged by one advertised loading figure alone. A buyer or tenant must compare the proposed operation with the floor’s verified design basis and present condition—including uniformly distributed load, concentrated or point load, rack-leg load, wheel load, dynamic and impact effects, machinery vibration, slab type, foundation or subgrade support, joints, alterations and deterioration.
厂房或仓库地面不能只看广告上的一个承重数字。买家和租户必须把实际用途与地面的设计依据和当前状况进行比较,包括均布荷载、集中荷载或点荷载、货架柱脚荷载、轮荷载、动态与冲击作用、机器震动、楼板类型、地基或地层支撑、施工缝、后期改动和结构老化。
Before signing, request the approved structural drawings, design calculations or load schedule, as-built information, concrete and reinforcement records where available, geotechnical information where relevant, and the proposed machinery or rack layout. A qualified structural engineer should then determine whether the evidence is sufficient and whether inspection, testing, analysis, strengthening or a new foundation is required.
签约前,应索取核准结构图、结构计算书或荷载表、竣工资料、混凝土和钢筋记录、适用的岩土资料,以及拟安装的机器或货架布局。再由合格的结构专业人士判断现有资料是否足够,是否需要现场检查、测试、结构分析、加固或独立机器基础。
Practical rule: “5 kN/m²,” “1 tonne per square metre” or any similar marketing statement does not automatically confirm that a rack leg, machine foot, forklift axle or tightly stacked material can be supported at a particular location.实用原则: “5 kN/m²”“每平方米1吨”或类似宣传数字,并不能自动证明某个货架柱脚、机器支点、叉车轮轴或集中堆货位置能够安全承载。
This article provides general property due-diligence information, not structural engineering advice. Never load, test or alter a floor based only on an online guide or property advertisement.本文只提供一般工业地产尽调资讯,不构成结构工程意见。切勿只根据网络文章或房源广告加荷、测试或改动地面。
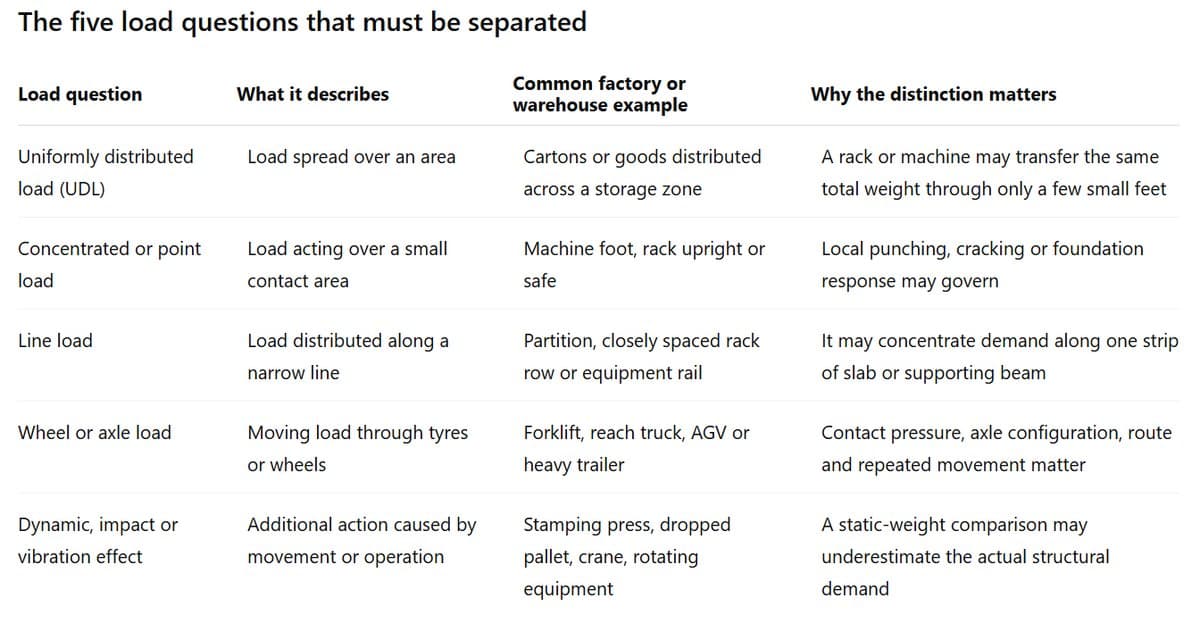
1. Understand what the advertised number actually means | 先弄清楚广告数字代表什么
Industrial listings commonly describe floor loading in kg/m², kN/m² or tonnes/m². Before relying on the figure, ask:工业房源经常以kg/m²、kN/m²或tonne/m²表达地面承重。使用前应询问:
- Is it a design imposed load, a safe working load, or only a marketing statement?
- Does it apply to the ground-floor slab, an upper floor, mezzanine or loading bay?
- Is it uniform over the whole floor or only within a defined zone?
- Does it include stored goods, racks, machinery, partitions and building services?
- Was it taken from approved structural drawings or calculated later?
- Does it remain valid after extensions, openings, repairs or changes of use?
- Was the floor built in accordance with the design?
- Has a structural engineer verified the figure for the present building and proposed operation?
- 这是设计活荷载、安全工作荷载,还是单纯宣传数字?
- 适用于地面层、楼上、夹层,还是装卸区?
- 整个地面都适用,还是只适用于特定区域?
- 是否包含货物、货架、机器、隔墙和建筑设备?
- 数字来自核准结构图,还是后期估算?
- 扩建、开洞、维修或改变用途后是否仍然有效?
- 施工是否符合原设计?
- 专业工程师是否针对现有建筑和新用途核实过?
Malaysia’s Department of Standards lists MS EN 1991-1-1:2010, Eurocode 1 Part 1-1, as the Malaysian Standard covering densities, self-weight and imposed loads for buildings, including areas used for storage and industrial activities. The applicable design basis, National Annex, building by-laws and project requirements must be identified by the appointed engineer for the particular property.
马来西亚标准局的MySOL资料显示,MS EN 1991-1-1:2010涵盖建筑物的材料密度、自重和活荷载,包括工业及仓储区域。具体项目适用的设计依据、National Annex、建筑附例及其他要求,应由受委任工程师根据物业个案确认。
The official JKT/KPKT portal also publishes Uniform Building By-Law materials according to federal or state gazettes. This is a reminder that buyers should not assume that one generic online table replaces the gazetted requirements and approved design applicable to the site.
JKT/KPKT官方网站也按联邦或州政府宪报发布Uniform Building By-Laws资料。这说明买家不能用一张网络荷载表,取代物业所在地区的正式要求与核准设计。
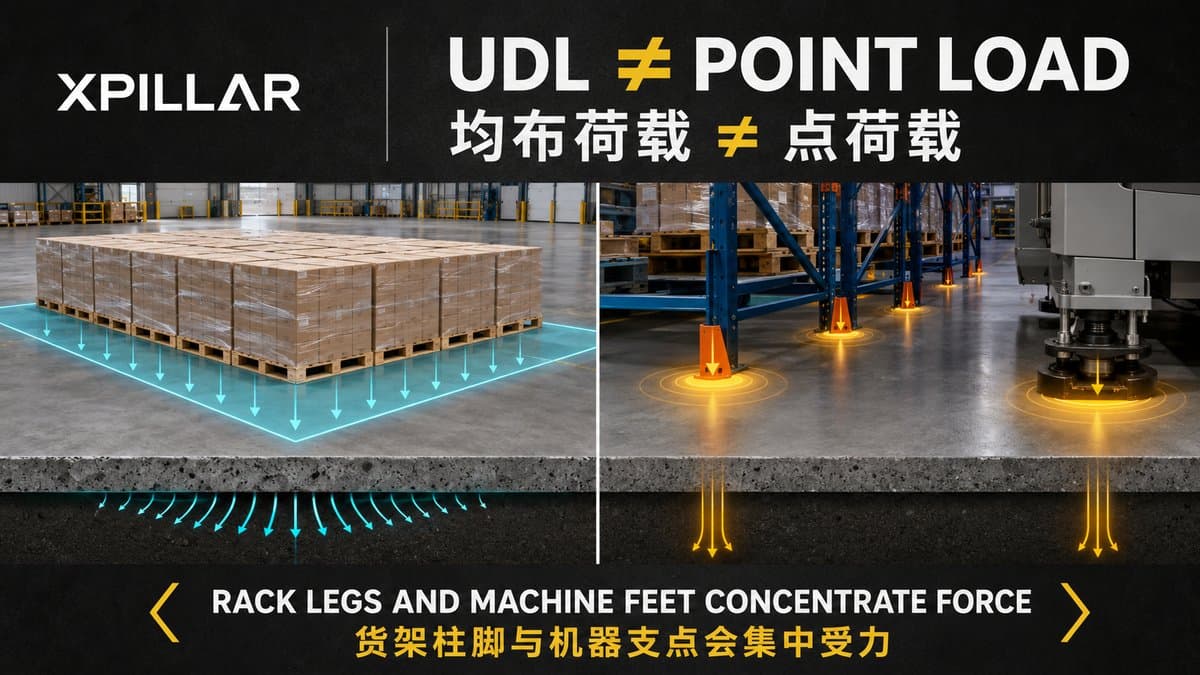
2. Uniform load is not the same as rack-leg or machine-foot load | 布荷载不等于货架柱脚或机器支点荷载
Consider two arrangements with the same total weight: 假设两种摆放方式的总重量相同:
- pallets placed across a broad floor area; and
- goods stored on a high rack that transfers the weight through four or more small baseplates.- 货物均匀摆在较大地面范围;以及
- 货物放在高位货架,并通过几个小底板传到地面。
The second arrangement can create much higher local demand at each upright. The relevant review may include:
第二种情况可能在每个柱脚产生更高的局部作用。工程评估可能需要检查:
- maximum upright or baseplate reaction;
- baseplate dimensions and anchors;
- rack height, bay configuration and goods distribution;
- floor-joint and slab-edge proximity;
- slab thickness and reinforcement;
- concrete strength and condition;
- subgrade, ground improvement or foundation support;
- punching, bending, bearing and settlement response; and
- rack supplier tolerances and floor-flatness requirements.
- 每个柱脚或底板的最大反力;
- 底板尺寸和锚栓;
- 货架高度、跨距和货物分布;
- 与施工缝及楼板边缘的距离;
- 楼板厚度和配筋;
- 混凝土强度与现状;
- 地基层、地基处理或基础;
- 冲切、弯曲、承压和沉降;以及
- 货架供应商的平整度要求。
The same principle applies to presses, injection-moulding machines, CNC equipment, chillers, tanks, silos, transformers and compact storage systems. Their total weight is not enough. The engineer needs the support arrangement, centre of gravity, operating forces, anchorage, vibration and foundation requirements.
冲压机、注塑机、CNC、冷水机、储罐、料仓、变压器和密集仓储系统同样不能只看总重量。工程师还需要支撑位置、重心、运行作用力、锚固、震动和基础要求。
3. Distinguish slab-on-ground from suspended floors | 区分地面板与悬空楼板
Slab-on-ground/ 地面板
A ground-bearing slab transfers load through the slab and supporting layers into the ground. Its performance can depend on:地面板通过楼板和底层把荷载传入地基,其表现可能受以下因素影响:
- slab thickness and reinforcement or fibres;
- concrete strength;
- sub-base and subgrade preparation;
- soil-bearing and settlement characteristics;
- piles, ground improvement or local foundations;
- joints, dowels and load transfer;
- moisture, washout or voids;
- machine plinths and thickened zones; and
- previous cutting, trenching or repairs.
- 楼板厚度和钢筋或纤维;
- 混凝土强度;
- 底基层及地基土施工;
- 地基承载与沉降;
- 桩、地基处理或局部基础;
- 施工缝、传力杆和荷载传递;
- 水分、冲刷或地下空洞;
- 机器基础和局部加厚区域;以及
- 后期开槽、切割或维修。
Suspended floor or mezzanine/ 悬空楼板或夹层
A suspended slab transfers load to beams, columns, walls and foundations. The assessment may need to consider the complete load path, spans, structural system, openings, connections, alterations and the position of the load relative to supporting members.
悬空楼板把荷载传到梁、柱、墙和基础。评估时需要检查完整传力路径、跨度、结构系统、开洞、连接、改动及荷载与支撑构件的位置关系。
Do not assume that a ground-floor figure applies to a mezzanine or first-floor warehouse. Likewise, a mezzanine deck, rack-supported platform and reinforced-concrete upper floor can have very different structural behaviour.
不要把地面层承重数字直接套用在夹层或楼上仓库。钢结构夹层、货架支撑平台和钢筋混凝土楼板的结构行为可能完全不同。
4. Forklifts and moving equipment require more than a UDL check | 叉车和移动设备不能只看UDL
For forklifts, reach trucks, AGVs and other moving equipment, provide the engineer with: 对于叉车、前移式叉车、AGV和其他移动设备,应向工程师提供:
- laden and unladen vehicle weight;
- rated capacity and actual operating load;
- wheel and axle arrangement;
- tyre type and contact area;
- turning and braking behaviour;
- traffic routes and frequency;
- crossings at joints, drains, trenches and dock areas;
- ramp gradients and transitions; and
- charging, parking and maintenance zones.
- 空载及满载重量;
- 额定载重量和实际使用重量;
- 车轮和车轴配置;
- 轮胎类型和接触面积;
- 转弯和刹车情况;
- 行驶路线和频率;
- 经过施工缝、排水沟、沟槽和装卸区的情况;
- 坡道和高差过渡;以及
- 充电、停放和维修区域。
A forklift moving repeatedly along the same route can create different floor demands and serviceability issues from static goods spread across a storage area. Joint condition, local settlement and floor flatness can also affect safety and equipment performance.
叉车每天沿相同路线重复行驶,与货物静态分散摆放产生的需求不同。施工缝、局部沉降和地面平整度也会影响安全与设备操作。
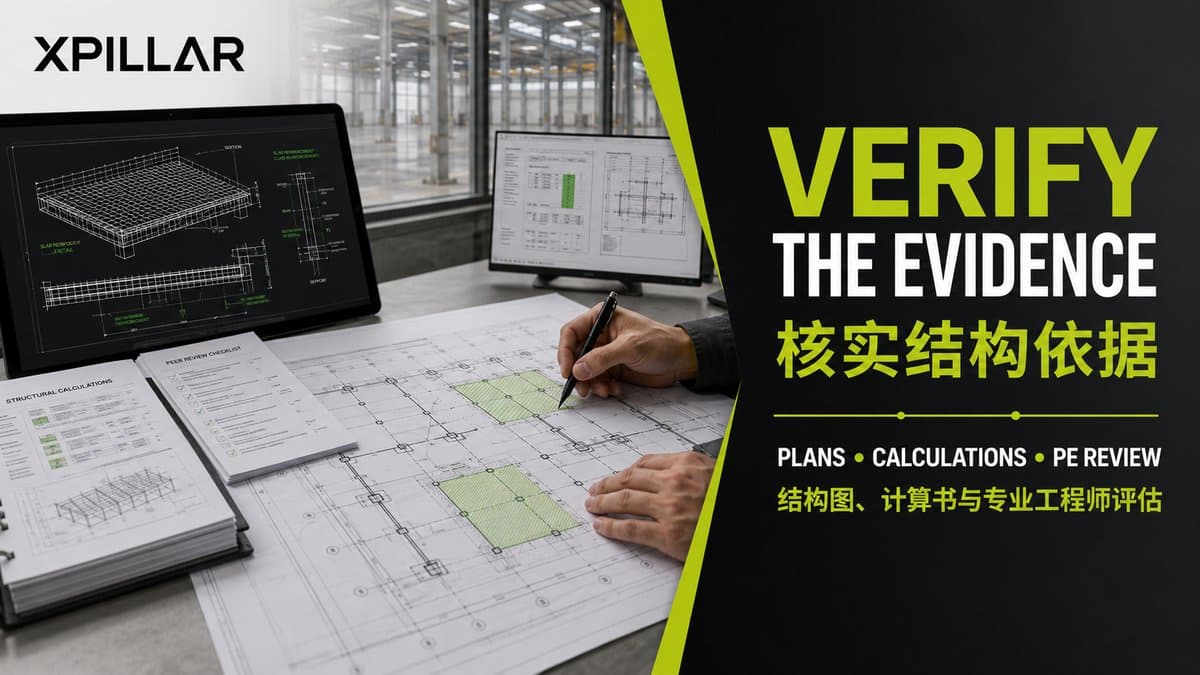
5. Request evidence—not only a landlord’s letter | 索取结构依据,而不只是房东确认函
Priority structural documents/ 优先索取的结构文件
Request, where applicable: 视物业情况索取:
- approved structural drawings and amendments;
- structural design calculations or design summary;
- approved architectural plans and CCC/CF records;
- as-built structural drawings;
- concrete cube-test and material records;
- reinforcement, tendon or fibre information;
- geotechnical investigation and foundation records;
- piling or ground-improvement records;
- floor-slab specifications and joint layout;
- machinery-plinth and trench details;
- records of extensions, openings, repairs and strengthening;
- previous structural assessment or load-test reports; and
- rack or machinery loads and layouts used for earlier approvals.
- 核准结构图及修改图;
- 结构计算书或设计摘要;
- 核准建筑图及CCC/CF;
- 竣工结构图;
- 混凝土试块和材料记录;
- 钢筋、预应力或纤维资料;
- 岩土勘察及基础记录;
- 桩基或地基处理记录;
- 地面板规格及施工缝布局;
- 机器基础和沟槽详图;
- 扩建、开洞、维修和加固记录;
- 过往结构评估或荷载测试报告;以及
- 过去审批采用的货架或机器荷载和布局。
JKR’s published design guidance states that selected design loads should reflect expected live loads and dead loads, including building components, and that loads from building services should also be ascertained and incorporated. It further calls for structural analysis, calculations and design work to be documented and certified by the relevant registered professional engineer.
JKR的设计指南说明,设计荷载应反映预期活荷载、建筑构件自重和其他建筑设备荷载;结构分析、计算和设计工作也应形成文件,并由相关注册专业工程师认证。
Questions for the owner or landlord/ 应向业主或房东询问
- Who provided the floor-loading figure?
- Which drawing, calculation or report contains it?
- Does the document identify the exact zone and level?
- Has the floor been altered, cut or repaired since construction?
- Were heavy machines, racks, pits or trenches previously installed?
- Is there any history of settlement, repeated cracking or water ingress?
- Is the owner willing to allow an engineer’s inspection and reasonable testing?
- Who will be responsible if strengthening or a separate machine foundation is required?
- 谁提供了承重数字?
- 哪一张图、计算书或报告记录了该数字?
- 文件有没有注明具体楼层和区域?
- 建成后有没有切割、开槽、改建或维修?
- 以前有没有安装重型机器、货架、地坑或沟槽?
- 有没有沉降、重复裂缝或渗水历史?
- 是否允许工程师检查和进行合理测试?
- 如果需要加固或独立机器基础,由谁承担责任?
A landlord’s confirmation is commercially useful, but it is not a substitute for the structural basis and a project-specific engineering review.
房东确认函有商业意义,但不能取代结构依据和针对新用途的工程评估
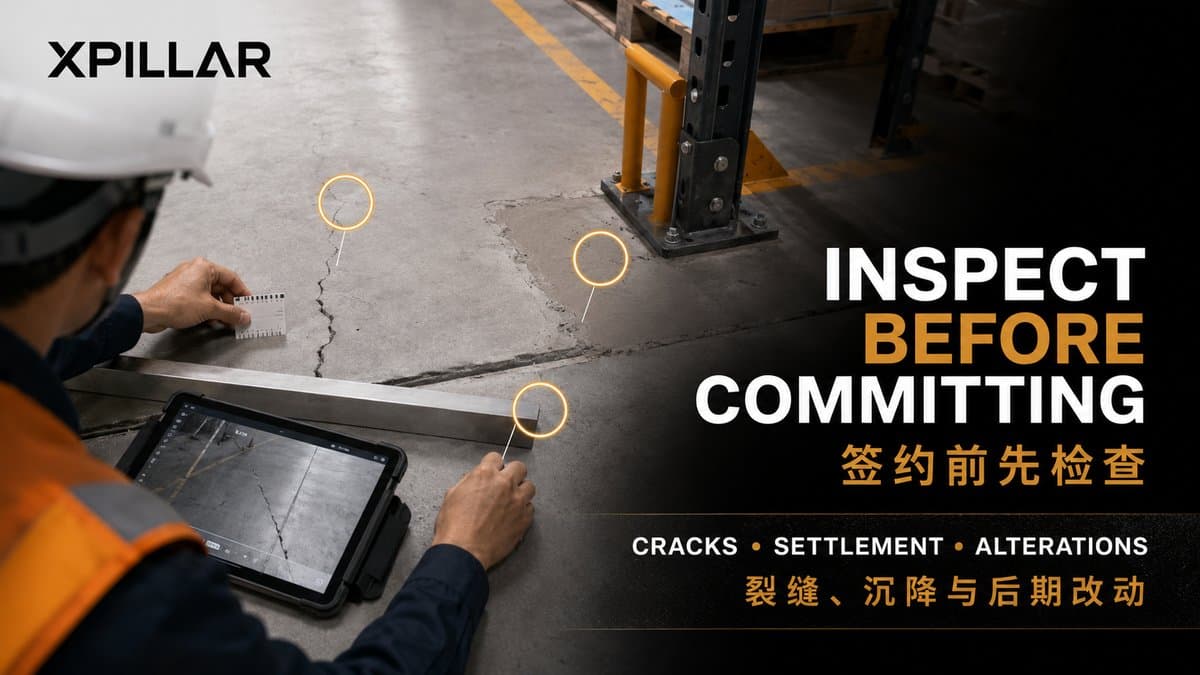
6. Inspect the floor and the complete load path | 检查地面及完整传力路径
A visual inspection cannot prove capacity, but it can identify issues requiring investigation. Record: 目测不能证明承载能力,但可以发现需要调查的问题。应记录:
- cracks, their pattern, width, location and apparent progression;
- unevenness, settlement or rocking slabs;
- damaged joints, spalling and exposed reinforcement;
- patches, filled trenches and recently resurfaced areas;
- corrosion, moisture, chemical attack or abrasion;
- anchor holes and abandoned machine bases;
- slab edges around drains, pits, docks and openings;
- overloaded or altered mezzanine members;
- missing bracing, damaged columns or impact marks; and
- differences between the actual structure and approved drawings.
- 裂缝形式、宽度、位置及是否持续发展;
- 不平整、沉降或摇动楼板;
- 施工缝损坏、混凝土剥落和外露钢筋;
- 修补、填平沟槽及最近重铺区域;
- 腐蚀、潮湿、化学侵蚀或磨损;
- 锚栓孔和废弃机器基础;
- 排水沟、地坑、装卸口和开洞周围的板边;
- 过载或改建的夹层构件;
- 缺失支撑、受损柱子或撞击痕迹;以及
- 现场结构与核准图之间的差异
Not every crack is structural, and a clean-looking floor is not automatically adequate. JKR’s building-inspection materials emphasise systematic condition inspection, damage recording and escalation when structural or potentially hazardous conditions are found.
并非所有裂缝都是结构问题,但外观看起来完好的地面也不代表一定足够。JKR建筑检查资料强调系统化检查、记录损坏,以及发现结构性或潜在危险状况时进一步处理。
7. When records are incomplete | 结构资料不完整时怎么办?
Older factories may have missing or inconsistent drawings. That does not automatically make the property unusable, but uncertainty must be managed. 旧厂房可能缺少或存在不一致的图纸。这不代表物业一定不能使用,但必须管理不确定性。
A structural engineer may recommend a proportionate investigation such as:
结构工程师可能建议进行适当调查,例如:
- measured survey and structural framing verification;
- level survey for settlement;
- reinforcement detection using cover-meter or other appropriate methods;
- concrete testing or cores;
- slab-thickness verification;
- local opening-up;
- geotechnical investigation;
- analytical structural assessment;
- monitoring of cracks or movement; or
- a professionally designed load test where justified.
- 实测及确认结构框架;
- 沉降水平测量;
- 使用适当方法探测钢筋;
- 混凝土测试或钻芯;
- 核实楼板厚度;
- 局部开凿检查;
- 岩土勘察;
- 结构分析;
- 裂缝或位移监测;或
- 在合理情况下设计和执行专业荷载测试。
Testing should answer a defined engineering question. A casual load test—placing heavy goods on the floor to “see whether it cracks”—is unsafe and does not establish reliable capacity.
测试必须回答明确的工程问题。随意把重物放在地面上“看看会不会裂”,既不安全,也不能建立可靠承载能力。
8. Match the proposed layout to verified load zones | 把新布局与已核实承重区域对齐
Prepare a coordinated plan showing: 准备一份协调图,标明:
- each machine and support point;
- machine weight, operating force and foundation requirement;
- each rack row and maximum upright reaction;
- storage height and product density;
- forklift and trailer routes;
- charging and parking zones;
- pits, trenches, drains and services;
- floor joints and slab edges;
- columns, beams and foundations; and
- future expansion loads.
- 每一台机器及支撑点;
- 机器重量、运行作用力与基础要求;
- 每一排货架和最大柱脚反力;
- 仓储高度和货物密度;
- 叉车和拖车路线;
- 充电和停放区;
- 地坑、沟槽、排水和管线;
- 施工缝和楼板边缘;
- 柱、梁和基础;以及
- 未来扩充荷载。
The result should be a usable load-control plan, not merely one number for the entire building. If capacity varies by zone, those zones should be marked and managed during occupation.
最终成果应是一份可以实际管理的承重分区图,而不是整栋建筑只有一个数字。如果不同区域承载能力不同,应在使用期间清楚标示和管理。
9. Protect the purchase or tenancy | 在买卖或租赁合约中保护自己
Ask a Malaysian lawyer and the relevant consultants to consider appropriate transaction protections. Depending on the property, these may include:应让马来西亚律师和相关顾问根据物业考虑:
- access for structural inspection, measurement and testing;
- delivery of specified drawings, calculations and reports;
- satisfactory structural assessment before the deposit becomes non-refundable;
- landlord or seller disclosure of known defects, repairs and alterations;
- approval for rack anchors, pits, trenches and machine foundations;
- responsibility for strengthening, reinstatement and authority submissions;
- a fit-out period that reflects engineering and approval work;
- limits on loading until written verification is complete;
- termination or refund rights if a critical requirement cannot be met; and
- clear handover records for existing cracks and floor condition.
- 允许进行结构检查、测量和测试;
- 交付指定图纸、计算书和报告;
- 订金不能退还前,完成满意的结构评估;
- 业主或卖方披露已知缺陷、维修和改动;
- 货架锚栓、地坑、沟槽和机器基础的批准;
- 加固、复原及政府申请责任;
- 反映工程与审批时间的装修期;
- 书面核实前的荷载限制;
- 关键要求无法满足时的终止或退款权;以及
- 交楼时记录现有裂缝和地面状况。
The property adviser can coordinate documents and access. Structural capacity must be evaluated and certified by appropriately qualified professionals for the specific proposed use.
地产顾问可以协调文件和现场安排;针对具体用途的结构承载能力,必须由适当的专业人士评估和确认。
Red flags before signing/ 签约前的风险信号
Pause and investigate when: 发现以下情况时应暂停并进一步调查:
- the advertised load has no drawing or calculation behind it;
- the unit is unclear, inconsistent or copied from another building;
- one figure is used for ground floor, mezzanine and loading bay;
- high racks are proposed but only a UDL figure is supplied;
- heavy machinery data excludes operating or vibration forces;
- the floor contains unexplained trenches, patches or thickened areas;
- racks or machines sit near joints, drains or slab edges without review;
- cracking, spalling or settlement is visible;
- approved structural drawings do not match the building; or
- inspection access is refused before commitment.
- 承重数字没有任何图纸或计算依据;
- 单位不清楚、前后不一致,或从另一栋建筑复制;
- 地面层、夹层和装卸区使用同一个数字;
- 计划安装高位货架,却只提供UDL;
- 重型机器资料没有运行力或震动资料;
- 地面有无法解释的沟槽、修补或加厚区域;
- 货架或机器靠近施工缝、排水沟或板边却没有评估;
- 出现裂缝、剥落或沉降;
- 核准结构图与现场不一致;或
- 签约前拒绝提供合理检查机会。
Frequently asked questions / 常见问题
Q: Is “1 tonne per square metre” enough to approve my rack system? / “每平方米1吨”足以批准我的货架吗?
A: No. A rack transfers load through uprights and baseplates, creating concentrated reactions. The rack configuration, maximum upright reaction, anchors, slab, joints, subgrade or supporting structure and floor condition must be reviewed./ 不足。货架通过柱脚和底板形成集中反力。必须检查货架配置、最大柱脚反力、锚栓、楼板、施工缝、地基或支撑结构及地面现状。
Q: Is kg/m² the same as kN/m²? / kg/m²和kN/m²一样吗?
A: They are different units. A conversion may be made, but converting units does not solve the engineering question. The load type, area, location, load combination, dynamic effect and structural system still have to be assessed./ 两者是不同单位,可以进行换算,但单位换算不能解决工程问题。仍需评估荷载类型、面积、位置、组合、动态作用和结构系统。
Q: Does a CCC confirm the floor can support my machinery? / 有CCC是否代表地面一定能承受我的机器?A: No. A CCC is important building-completion evidence, but it does not confirm that every future machine, rack layout or operational load is suitable. Compare the proposed use with approved structural information and obtain project-specific engineering advice./ 不代表。CCC是重要建筑完工资料,但不能证明所有未来机器、货架布局或营运荷载都适用。必须把新用途与核准结构资料进行比较,并取得项目专属工程意见。
Q: Can I rely on the previous tenant’s rack or machinery layout? /可以沿用上一任租户的货架或机器布局吗?
A: Only as historical information. Your loads, rack geometry, machine feet, anchors, routes and operating conditions may be different. Verify the new layout independently./ 只能作为历史资料。新企业的荷载、货架几何、机器支点、锚栓、路线和运行条件可能不同,应独立核实。
Q: Does every floor crack mean the slab is unsafe? / 每一条地面裂缝都代表不安全吗?
A: No. Cracks can have different causes and significance. Their pattern, width, location, movement and surrounding condition should be assessed by a qualified professional. Do not ignore cracking or diagnose it from a photograph alone. / 不是。裂缝成因和重要性不同,应由合格专业人士根据形式、宽度、位置、变化和周围状况进行判断。不要忽略裂缝,也不要只凭照片诊断。
Q: When is a load test required?/ 什么时候需要做荷载测试?
A: That decision belongs to the appointed structural engineer. Existing records, inspection, analysis and material testing may be more appropriate. Any load test must be professionally designed, controlled and interpreted. /由受委任结构工程师决定。现有文件、现场检查、结构分析及材料测试可能更合适。任何荷载测试都必须经过专业设计、控制和解释。
Q: Who should verify factory floor loading in Malaysia?/ 谁应该核实马来西亚厂房地面承重?
A: Engage an appropriately qualified structural professional familiar with the applicable Malaysian standards, building requirements, property records and proposed industrial operation. Rack suppliers, machinery vendors, architects and geotechnical engineers may also need to provide coordinated information./ 应委任熟悉适用马来西亚标准、建筑要求、物业文件和拟议工业用途的合格结构专业人士。货架供应商、机器厂商、建筑师及岩土工程师也可能需要提供协调资料。
Final takeaway/ 最后总结
Before buying or leasing a Malaysian factory or warehouse, do not ask only: 购买或租赁马来西亚厂房与仓库前,不要只问:
“What is the floor loading?” / “地面承重多少?”
Ask instead/更应该问:
1. What type of load is proposed?
2. Where and how is it applied?
3. What was the floor and supporting structure designed and built to carry?
4. What alterations or deterioration have occurred?
5. Has a qualified engineer matched the proposed layout to verified evidence?
1. 实际是什么类型的荷载?
2. 荷载在哪里、通过什么方式作用?
3. 地面和支撑结构原本设计及施工可承受什么?
4. 后期发生过什么改动或损坏?
5. 合格工程师有没有把新布局与可靠结构依据进行比较?
When these questions are answered, manufacturers and logistics operators can plan racks, machines, traffic routes, strengthening, fit-out cost and occupation timing with far greater confidence.
回答这些问题后,制造商和物流企业才能更可靠地规划货架、机器、叉车路线、加固工程、装修成本和投产时间。
Explore industrial properties for sale and rent in Malaysia on Xpillar, then request the structural documents and access needed to assess each shortlisted property independently.
欢迎浏览XPillar的马来西亚工业地产出售与出租房源,并针对每一项候选厂房索取结构文件和现场检查机会。
JKR — Manual for Structural Inspection and Appraisal for BuildingsOfficial references
1. Department of Standards Malaysia, MySOL — MS EN 1991-1-1:2010
2. JKT/KPKT — Uniform Building By-Law gazettes by jurisdiction
3. JKR — Design Requirements for Structural Components
4. JKR — Manual for Structural Inspection and Appraisal for Buildings
5. JKR — Building Conditions Inspection Handbook
6. DOSH — Occupational Safety and Health (Construction Work) (Design and Management) Regulations 2024