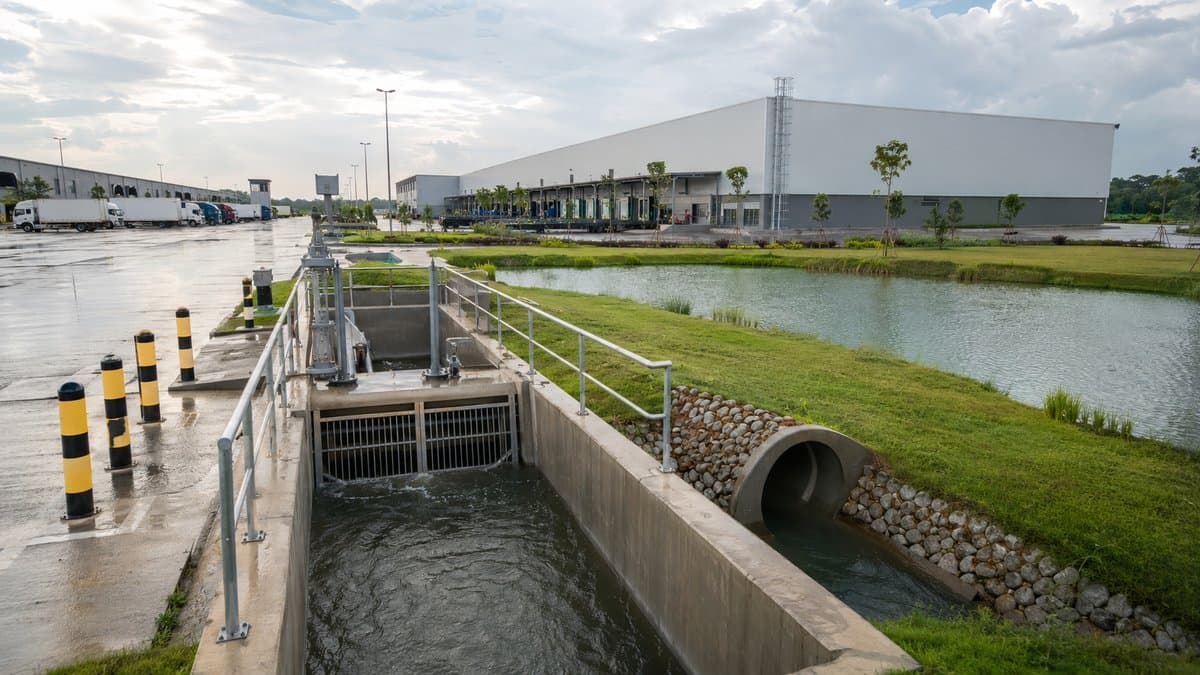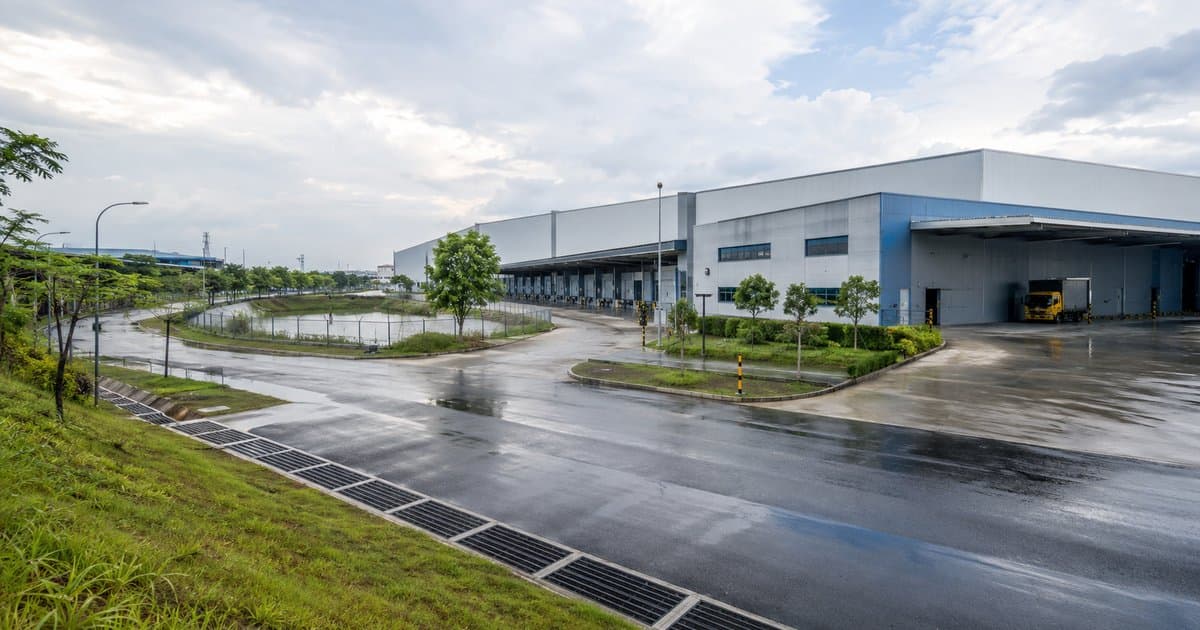
Before buying or renting a factory, warehouse or industrial land in Malaysia, check more than whether the building looks dry during the viewing. Review available flood records, obtain historical evidence from the owner and occupiers, measure the site and finished-floor levels, inspect the complete drainage route, assess road access during heavy rain, and test how flooding would affect the proposed operation. Public maps and rainfall or river-level portals are useful screening tools, but they do not certify that a specific property is flood-free.
Flood risk is not a simple yes-or-no label. A building may remain dry while its access road floods. A warehouse floor may be elevated but its switch room, fire-pump room or loading yard may sit lower. A site may have adequate internal drains but depend on an external drain, retention pond, pump or outfall that is poorly maintained or constrained downstream.
What could flood, how deep and for how long, which access or utilities could fail, and what would the operational and financial consequences be?
A site visit should examine the warehouse, yard, drains, detention facilities and surrounding access—not only the internal floor.
· raw materials, finished goods and high-value inventory;
· machinery, electrical panels, substations and server equipment;
· loading bays, dock levellers and trailer circulation;
· cold rooms, clean rooms and temperature-controlled stock;
· fire pumps, tanks and emergency systems;
· workers’ access, shift continuity and deliveries;
· insurance terms, deductibles and business-interruption cover;
· tenant fit-out, reinstatement and compliance costs; and
· the property’s future saleability and financing.
A manufacturer may be able to protect stock but still lose production if workers, trucks or utilities cannot reach the premises. A logistics operator may keep the building dry yet miss delivery commitments because the only access road is impassable. A data-centre or high-availability user may require a much lower tolerance for interruption than a general storage occupier.
The assessment must therefore match the proposed use, not merely the physical building.
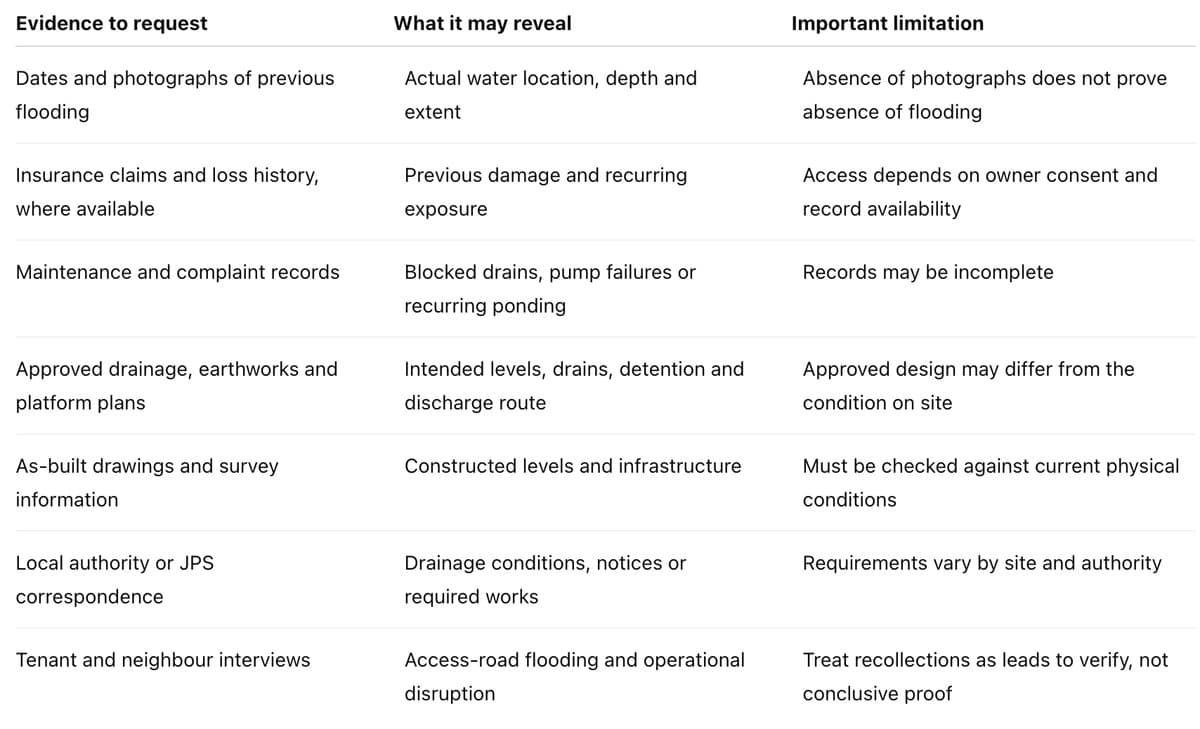
Ask the owner, current occupier, neighbouring businesses, property manager and relevant professionals for specific evidence. Avoid relying on a single verbal assurance.
· Which part of the site or surrounding road was affected?
· What was the approximate water depth?
· Did water enter the building or remain in the yard?
· How long did it take to recede?
· Could cars, staff vehicles and heavy trucks still enter?
· Were electricity, pumps, telecommunications or water services interrupted?
· What remedial works were completed afterwards?
· Has a similar rainfall event occurred since the remedial works?
If a listing says “flood-free,” ask what period, source and area the claim covers. It may refer only to the building interior, not the yard, road or wider drainage catchment.
##Use official information as a screening layer
Malaysia’s Department of Irrigation and Drainage, also known as JPS or DID, operates Public InfoBanjir, which provides current flood warnings and rainfall and river-level station information. JPS also publishes drainage and flood resources, including the Urban Stormwater Management Manual for Malaysia (MSMA) and a stormwater-management resource page containing development-application checklists for planning permission, drainage plans and earthworks or silt-control plans.
These sources help users understand the wider hydrological and drainage context. They should not be interpreted as a warranty for an individual lot.
A careful desk review may include:
1. available flood-hazard or historical-flood information;
2. nearby rainfall and river-level stations;
3. rivers, canals, bunds, tidal influence and major drains;
4. the site’s position within the wider catchment;
5. surrounding land uses and recent upstream development;
6. known flood-mitigation or drainage projects; and
7. local authority drainage and earthworks records where obtainable.
Online elevation models can support early screening, but their resolution and vertical accuracy may be insufficient for deciding whether a warehouse floor is safely above the yard, road, drain or estimated flood level. Commission an appropriate ground survey when the level relationship matters.
##Measure the levels that control actual exposure
Visual judgment is unreliable on a large, flat industrial site. A difference of a few hundred millimetres may be operationally important but difficult to see.
Measure or verify:
· finished floor level of the warehouse and office;
· loading-bay and dock-pit levels;
· yard, gate and guardhouse levels;
· electrical rooms, switchboards and transformer areas;
· fire-pump room and emergency-generator level;
· cold-room floor and plant-room level;
· internal drain inverts and discharge points;
· external drain, road and neighbouring-lot levels;
· detention-pond operating and overflow levels; and
· any bund, flood barrier or raised threshold.
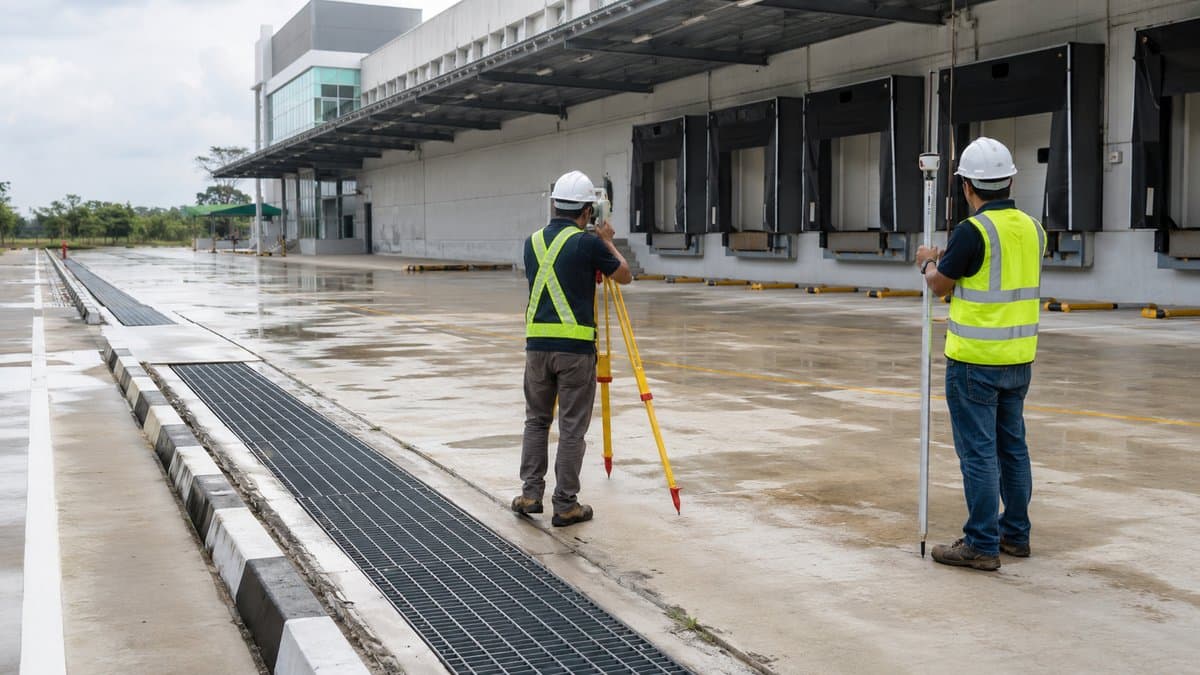
Do not assess only the main slab. Water may first enter through dock pits, roller-shutter thresholds, low service penetrations, basement areas or utility rooms. Check whether the platform was raised through approved earthworks and whether settlement, later extensions or resurfacing has altered the intended gradients.
For soft-ground or reclaimed areas, a geotechnical review may also be relevant. Settlement can reduce drain gradients, create ponding and change the relationship between the floor, yard and surrounding infrastructure.
A dry-weather inspection cannot show how water moves across the site.
· where water ponds;
· how quickly drains receive and remove runoff;
· whether roof water discharges correctly;
· whether neighbouring land sends runoff into the site;
· whether loading bays or dock pits collect water;
· whether the public road, junction or underpass remains passable; and
· how long ponding remains after the rain stops.
Never enter floodwater to inspect a property. Water may conceal open drains, electrical hazards, strong currents, contamination or damaged pavement. Use official warnings and competent local advice.
The due-diligence boundary should extend beyond the title boundary.
Map at least:
· the primary access route;
· an alternative route for cars and heavy vehicles;
· low bridges, tunnels, underpasses and river crossings;
· staff transport and emergency access;
· key utility routes; and
· nearby drainage bottlenecks.
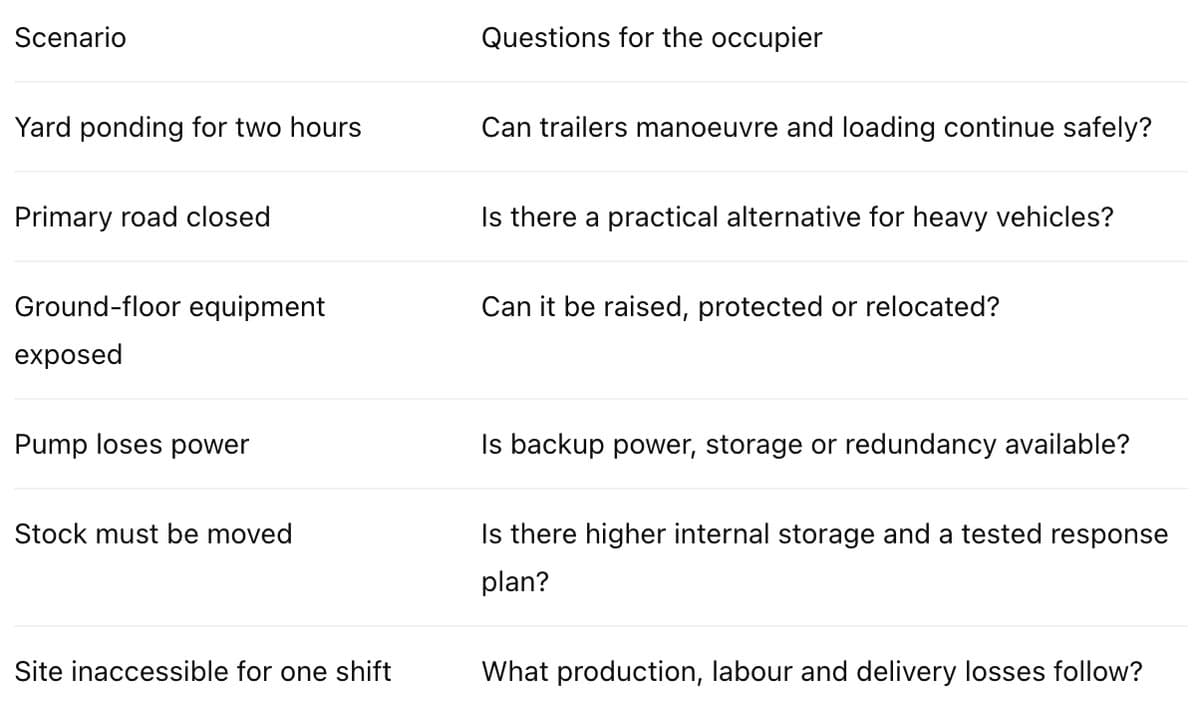
An investor should also consider whether future tenants will apply stricter requirements than the current occupier.
For an existing facility, request available approved drainage, earthworks, building and infrastructure plans. Compare them with current conditions. Later additions—such as canopies, mezzanines, paved yards, extensions and covered drains—can increase runoff, reduce storage or obstruct flow.
For industrial land or redevelopment, the review should consider:
· planning and local-authority drainage conditions;
· earthworks and proposed platform level;
· permissible discharge point and downstream capacity;
· on-site detention or stormwater requirements;
· erosion and sediment controls during construction;
· interfaces with roads, utilities and neighbouring land;
· river, drain or reserve requirements; and
· the effect of future building coverage and hardstanding.
JPS’s published stormwater resources include development checklists for planning-permission, drainage-plan and earthworks submissions. The applicable requirements must still be confirmed with the relevant local authority and JPS office for the specific development.
##Put unresolved risk into the commercial terms
Complete technical investigations before an unconditional commitment wherever possible. If material information is still outstanding, the buyer’s or tenant’s lawyers should consider how the offer, sale agreement or tenancy addresses it.
Depending on the transaction, relevant matters may include:
· access to plans, records and the site for investigations;
· satisfactory engineering, insurance and authority review;
· responsibility for drain cleaning, repairs, pumps and upgrades;
· representations about disclosed flood history;
· completion of agreed remedial works;
· rights if investigations reveal unacceptable exposure;
· maintenance of common infrastructure;
· insurance obligations and deductibles;
· fit-out approval for raised equipment or flood barriers; and
· reinstatement responsibility at lease expiry.
The final terms should be drafted by the parties’ lawyers. A marketing description is not a substitute for contractual protection or professional due diligence.
##Warning signs during industrial-property due diligence
Investigate further when:
· “flood-free” is stated without a source or defined period;
· the owner will not provide available flood, insurance or maintenance records;
· new paint or wall finishes appear only at low level;
· tide or water marks, corrosion, silt or staining are visible;
· dock pits, drains or pump sumps contain persistent water;
· drains terminate without a clear discharge path;
· the floor is only marginally above the yard or road;
· neighbouring premises have raised bunds or flood gates;
· important electrical equipment sits at a low level;
· the only access road crosses a known low point;
· pumps have no clear maintenance record or backup power;
· recent development has changed runoff around the site; or
· the approved plans do not match current buildings and paved areas.
One warning sign does not prove that a property is unsuitable. It identifies a question that requires evidence, measurement or professional assessment.
##A practical decision sequence1. Define the proposed operation, inventory value and maximum acceptable downtime.
2. Screen the wider catchment, nearby waterways and available official information.
3. Obtain flood history, photographs, claims information and maintenance records where available.
4. Inspect the building, yard, road access and surrounding properties.
5. Commission level, drainage, civil or geotechnical investigations appropriate to the risk.
6. Compare approved and as-built information with the physical site.
7. Trace the full drainage and discharge route.
8. Assess utilities, critical equipment, access and business continuity.
9. Price any protection, repair or upgrade works.
10. Address unresolved risk in the transaction documents before commitment.
Frequently Asked QuestionsCan an online flood map confirm that a Malaysian factory is flood-free?No. Official portals and flood information are valuable screening tools, but they do not certify the condition or future performance of an individual property. Site levels, drainage, historical evidence, access roads, downstream conditions and the proposed use still require property-specific review.
What documents should a factory buyer request for flood and drainage checks?Request available approved drainage and earthworks plans, platform and finished-floor levels, as-built surveys, maintenance and pump records, previous flood photographs, relevant insurance or repair information, and correspondence with the local authority or JPS. Availability varies, and all records should be checked against the current site.
Does a raised warehouse floor remove flood risk?Not necessarily. A raised floor may reduce direct water entry, but loading docks, yards, electrical rooms, fire-pump rooms, access roads and utilities may remain exposed. Floodwater may also enter through low openings or backflow through drainage systems.
Should buyers inspect a factory during heavy rain?A safe visit during or after rain can reveal ponding and drainage behaviour that is invisible in dry weather. Do not enter floodwater or inspect unsafe drains. Follow official warnings and use competent professionals for technical inspection.
Who should assess industrial-property flood and drainage risk?The required team depends on the site. It may include a Professional Engineer or Civil Engineer, licensed land surveyor, geotechnical engineer, architect, insurance adviser, lawyer and relevant authority representatives. High-availability or high-value operations may need a more detailed risk and business-continuity assessment.
Is “never flooded” a safe statement for an industrial-property listing?Only if the statement has a defined basis, area and period and is supported by reliable evidence. Safer wording is to disclose the source, for example: “Owner states no internal building flooding during its occupation from [year] to [year], subject to independent verification.” Do not convert limited owner knowledge into an unconditional flood-free claim.
##ConclusionFlood and drainage due diligence is not completed by checking one map or asking one question. A defensible assessment connects the wider catchment, historical evidence, measured levels, internal and external drainage, road access, critical utilities and the incoming occupier’s tolerance for interruption.
XPillar users should treat flood information as a set of verifiable property attributes rather than a simple marketing badge. When enquiring about a factory, warehouse or industrial land, state the intended operation, inventory profile, critical equipment, access requirements and occupation timeline so that the right technical questions can be raised before commitment.
This article provides general industrial-property information only. It is not engineering, surveying, legal, insurance, planning or investment advice. Flood behaviour and regulatory requirements vary by site, catchment, design, maintenance, rainfall event, authority and proposed use. Engage appropriately qualified professionals and obtain property-specific confirmation before making a decision.
Authoritative SourcesDepartment of Irrigation and Drainage Malaysia — Public InfoBanjir
Department of Irrigation and Drainage Malaysia — Drainage and Flood Manuals and Guidelines
Department of Irrigation and Drainage Malaysia — Stormwater Management Resources and Development Checklists
Department of Irrigation and Drainage Malaysia — Official Portal
National Disaster Management Agency Malaysia — Official Portal
1. industrial properties on XPillar
https://www.xpillar.com/properties/industrial
2. How to Evaluate Warehouse Location
https://www.xpillar.com/news/how-to-evaluate-warehouse-location
3. Factory Power Supply in Malaysia
https://www.xpillar.com/news/factory-power-supply-in-malaysia-what-buyers-must-verify-before-buying-or-renting
4. Factory and Warehouse Fire Compliance in Malaysia
https://www.xpillar.com/news/factory-and-warehouse-fire-compliance-in-malaysia-what-buyers-and-tenants-must-check-or
5. Industrial Properties Selangor: What to Check
Link to the live URL selected from the XPillar News admin or public article page.